
Upland Epoxy Floors has been installing commercial epoxy flooring in Ontario for more than twenty years, and almost every building we work in here is one that cannot afford to go dark. Distribution floors, cross-dock aprons, third-party logistics space and dealership service bays make up the bulk of what we quote in this city, and they arrive with a constraint attached before anyone has looked at the concrete.
That constraint is the calendar, not the square footage. On a small floor the difficult part of the job is surface preparation; on a large distribution floor the preparation is routine and the difficult part is fitting a grind, a coat and a cure into a gap in an operation that is still shipping. The building is the customer’s revenue, and the floor is something we borrow from it.
So we scope work here backwards from the handback time rather than forwards from a start date. Everything below follows from that: how the slab gets read, how the floor gets divided, what material goes down and how long each zone stays out of service before it carries weight again.
Distribution and Warehouse Floors
Reading the Slab Before Material Is Ordered
Slab moisture is the first measurement we take and the one that decides whether the rest of the plan is real. We drill in-situ relative humidity probes to the ASTM F2170 method, let them equilibrate, and write the reading down before any material is ordered, because moisture failure is the single condition almost every coating warranty carves out.
Warehouse slabs make this more than a formality. They are enormous slabs on grade, frequently poured before a vapor retarder under the concrete was standard, sitting on ground that stays wetter than the air above it. ASTM F710 exists precisely to govern how that surface gets assessed, and a high moisture vapor emission rate does not go away because a schedule is tight.
When the numbers come back high, the answer is a moisture mitigation system underneath the buildup rather than a heavier topcoat over the problem. That decision changes both the cost and the number of nights the floor is out of service, which is exactly why it belongs at the quoting stage rather than halfway through the second shift.
Profile on a Power-Troweled Floor
An industrial slab is hard-troweled and burnished to a closed, dense surface that sheds liquid rather than absorbing it. We open a mechanical profile with diamond grinding to a named ICRI concrete surface profile, never acid etching, and on wide-open areas shot blasting covers ground faster while producing a deeper, more consistent texture.
The prep stage is also the loudest and dirtiest part of the job, and grinding concrete releases respirable crystalline silica. Containment and extraction run on our equipment as standard, which matters more here than on an empty floor because there is usually product racked in the next aisle and people picking it while we work.
Joints, Cracks and the Dock Zone
Saw-cut control joints get treated deliberately rather than coated straight over. Depending on the movement they carry and the wheels crossing them, we fill them with a semi-rigid joint filler, honor them through the new surface, or bridge them, and each of those is a different detail with a different outcome under a loaded forklift.
The dock apron is where these floors fail first. Pallet jack wheels, dropped loads and trailer plates chew the slab edge, so spall repair mortar and crack repair are measured and priced up front rather than discovered on the night the crew is already mobilized.
Looking for garage floor coating closer to Pomona? See Garage Floor Coating in Pomona.
Coating a Building That Never Closes
Phasing Around the Shift Schedule
Ontario International Airport is the West Coast air hub for UPS, FedEx and Amazon Air and runs 24 hours a day with no night-flight restriction, and the operators feeding it work the same way. With roughly 120 million square feet of industrial space and around 240 logistics establishments in the city, the question we ask a facility manager is not what hours they keep but when a bay can be cleared and for how long.
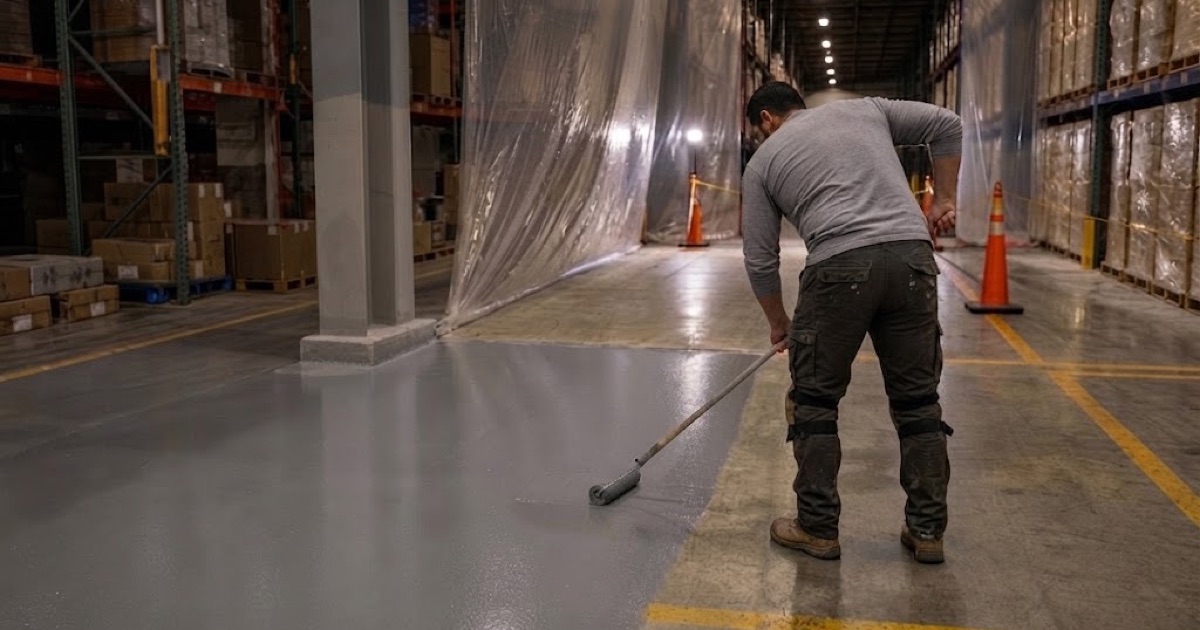
A running facility cannot be coated without phasing, and we do not pretend otherwise. The floor is divided into zones, each zone is emptied, isolated, prepared and coated in sequence, and traffic is rerouted around the active area for the duration. That means more mobilizations than a single-pour job and it means the sequence is agreed before the first machine arrives.
Most of this work therefore happens on nights and weekends against a hard handback time. We would rather quote fewer square feet per shift and hand a zone back when we said we would than take on more area and give it back late to a building that has trucks booked against it.
Return to Service, Zone by Zone
Every zone gets a written cure schedule that separates foot traffic, racking and equipment, and vehicle or forklift return, instead of a single number that quietly means the longest of the three. A crew can walk a floor long before it will survive a loaded turn under a steel wheel, and a manager needs both dates to plan around.
Material chemistry follows the window rather than the other way around. Where a zone has to carry traffic again by morning, a polyaspartic or polyurea topcoat over an epoxy build buys back hours that a straight 100% solids epoxy system cannot; where the window is a full weekend, the epoxy system is the cheaper and equally durable answer.
Getting the Equipment Inside
Access in Ontario is not the geographic problem it is in the hillside parts of this region. The city sits on a flat valley grid at the intersection of I-10, I-15 and SR-60 with Union Pacific and BNSF rail service, so getting a truck to the address is straightforward.
The obstacle is the perimeter. Secured logistics and airport-area facilities mean gate access, badging, escorts and sometimes a background check with lead time, and a planetary grinder with a dust extraction rig needs a roll-up door or dock opening big enough to take it and power to run it. We confirm all of that before quoting rather than sending a crew to negotiate it at the guard shack.
Dealership and Service Bay Floors
Working a Service Department Bay by Bay
The Ontario Auto Center opened in 1988 with six dealerships and now carries cars from roughly nineteen brands on a single site, which makes service department floors a steady part of what we do here. A service drive cannot close for a week; the appointments are already booked and the loaner fleet is already committed.
So these jobs run one or two bays at a time. Lifts come down and stay down in the active bays, the adjacent bays keep working, and the coating is terminated cleanly at a temporary edge that the next phase ties into. Detailing around lift posts, drains and pit edges is slower than open floor and gets its own time in the estimate.
Oil, Brake Fluid and Hot Tire Pickup
Chemical resistance in a service bay is specified against an actual list rather than a general durability claim. Motor oil, transmission fluid, brake fluid, coolant, battery acid and the degreasers used to clean all of it attack a coating differently, and we ask what the shop actually uses before choosing a system.
Hot tire pickup is the other failure mode and it is the one that generates the phone call. A tire coming off the freeway is hot enough to soften a thin or under-cured film and lift it off the slab in patches, so adequate mil build and a full cure before vehicles return are not places to save a day.
Slip Resistance in a Wet Bay
A service bay floor is wet or oily for part of every day, and the safe version of it is a measured property rather than an adjective. Slip resistance is expressed as a dynamic coefficient of friction under ANSI A326.3, and specifying a number gives a shop something to hold the finished floor against.
Texture also has to stay cleanable. A surface aggressive enough to grip under oil but coarse enough to trap it defeats the daily mop, so we set the aggregate broadcast to the room rather than running one texture from the wash bay to the parts counter.
Layout, Product Lines and What the Rules Permit
Aisle Marking and Safety Striping
Aisle lines, pedestrian walkways and dock staging boxes are built into the coating system rather than painted onto it afterward. Striping laid within the buildup and sealed under the topcoat wears at the same rate as the floor around it instead of scuffing off under the first month of wheel traffic.
That requires the layout to be settled before we coat. Racking positions, forklift turning room and walkway routes get marked on the plan with the operations side of the business, because moving a line after the topcoat is down means grinding a section of a new floor.
Heat, Pot Life and Batch Size
We read slab temperature and dew point on the morning of the pour, not from a weather forecast the week before. The same product that gives a crew roughly sixty minutes of working time on a 55-degree slab gives them closer to twenty minutes at 95 degrees, and that difference decides how the day is run.
Inland summer conditions push warehouse slabs to the hot end of that range, particularly under a metal roof that has been absorbing sun since dawn. Batch sizes shrink, more mixers run in parallel, and the gauge rake and notched squeegee crew is paced to the working time the slab is actually giving rather than the one on the data sheet.
Two Product Lines and the Rule 1113 Line
Ontario falls under the South Coast Air Quality Management District, and its Rule 1113 caps floor coatings at 50 grams per liter of volatile organic compounds while allowing industrial maintenance coatings up to 100. Subsection (c)(6) then prohibits applying or soliciting industrial maintenance coatings for residential use, which makes the category a legal boundary rather than a preference.
We therefore quote commercial and residential work from separate product lines. In a city carrying roughly 12,000 businesses and 124,000 jobs alongside its housing, that distinction comes up constantly, and a contractor who ignores it is putting a product on a floor it is not permitted to be on.
Permits, Plan Check and One Crew
A coating alone usually sits outside the permit process, but the tenant improvement work it is scheduled around rarely does. Permits and plan check for that work run through the City of Ontario Building Department within the Community Development Agency, and status is tracked through the Citizen Portal Access, so we sequence our zones against the inspection dates rather than against our own convenience.
One crew handles the job from the first pass of the grinder to the last pass of the topcoat, with no subcontracted surface preparation. On a phased floor spread over several nights, that continuity is what keeps the profile, the mil build and the joint detailing consistent from the zone we did first to the one we finish weeks later.
- 20+ Years Experience
- Licensed & Insured
- Free On-Site Estimates