
Upland Epoxy Floors has been installing epoxy flooring in Glendora for over twenty years, and more of our planning time here goes into logistics than into product selection. Before we talk about a system or a color, we need to know whether a truck, a planetary grinder and a dust extraction rig can physically reach the slab, because in the foothill parts of this city that is not a given.
That sounds like a small point and it is not. A crew that cannot stage properly either works badly or works slowly, and a quote written without walking the approach is a quote that gets revised in the customer’s driveway on the morning of the job.
The rest of what makes work here distinct follows from the same terrain and from the age of the housing attached to it. This page runs in that order: getting to the floor, working safely in the hillside band, then what the concrete itself turns out to need.
Getting Equipment to a Hillside Slab
The Survey That Happens Before the Number
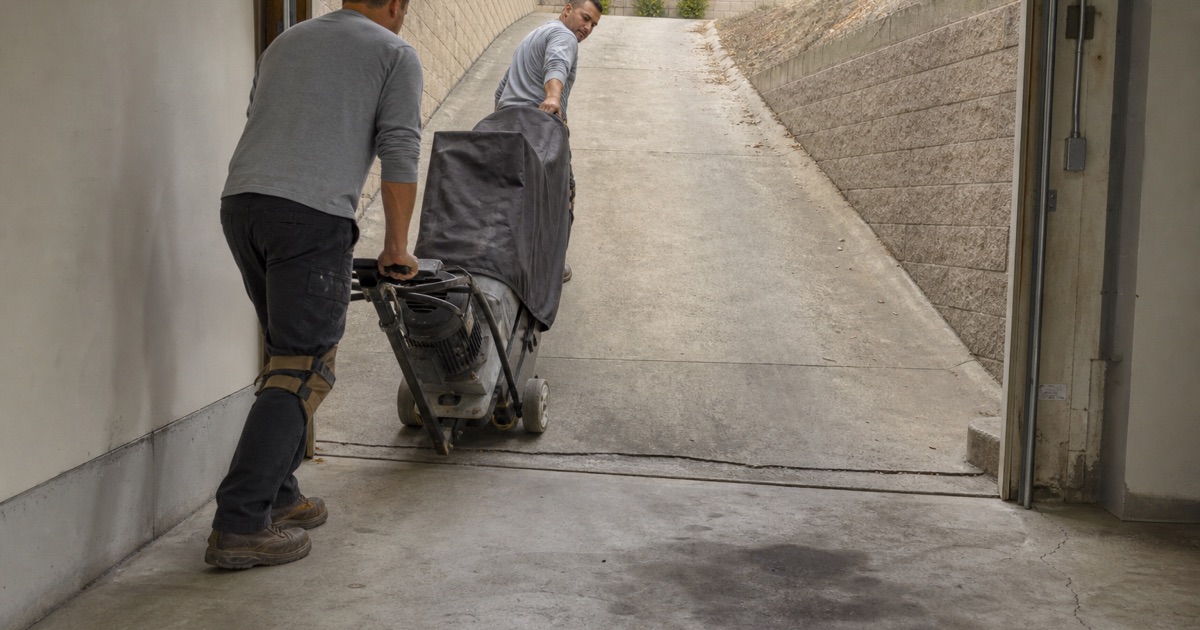
On a foothill property we measure the approach before we measure the floor. Driveway grade, the turning room at the top, where a loaded truck can sit without rolling, whether there is a level pad anywhere near the garage, and where the nearest usable power outlet is all get recorded, because each of them changes how the day runs.
A steep, narrow, curving driveway is a genuine constraint on a grinder that weighs several hundred pounds and has to be walked, not carried. We would rather find that out with a tape measure in hand than send two people to discover it while a customer watches from the porch.
When the Truck Has to Stay on the Street
On plenty of these properties the honest answer is that the vehicle stays at the curb and everything travels the rest of the way. That means long hose runs from the extraction unit to the machine, and vacuum performance falls off with distance, so the plan has to account for it rather than hope.
Our response is smaller machines and more passes rather than one big one that cannot be maneuvered. It takes longer and we price it that way, but a floor prepared in narrow overlapping passes with an edge grinder run along the walls comes out more consistent than a floor prepared by equipment that barely fit.
Dust Control With Nowhere to Put It
Grinding concrete releases respirable crystalline silica, which is a regulated hazard for the crew and something nobody wants blowing across a neighbor’s patio. Containment and extraction run on our equipment as a matter of course, and on a tight hillside lot the containment is doing more work than usual because there is simply less air and less space between houses.
The staging problem compounds it. Where there is no room to set out material, tools and waste, the sequence has to be planned so only what is being used is on site at a given moment, and spent slurry and grinding waste leave with the crew rather than sitting on somebody’s slope.
Looking for epoxy flooring closer to Charter Oak? See Epoxy Flooring Services in Charter Oak.
Working Inside a Mapped Fire Hazard Zone
What the City’s Map Actually Designates
Glendora keeps an official Fire Hazard Severity Zone Map on file in the Building Division office, designating Very High Fire Hazard Severity Zone areas in the foothills, and CAL FIRE’s Office of the State Fire Marshal publishes a Glendora-specific map for the Local Responsibility Area alongside it. The city’s own ordinance explains the reasoning: chaparral fuel, Santa Ana wind conditions, lower water pressure, and terrain steep enough to make access difficult for firefighting personnel and equipment.
That last clause is worth pausing on from a contractor’s point of view. The steepness the ordinance describes as an obstacle for a fire engine is the same steepness that makes a hillside driveway hard for a box truck and a grinder, and it is a useful reminder that the access constraint here is documented rather than something we invented to explain a longer schedule.
Brush Clearance and the Garage as Overflow
Properties in that band carry continuing brush clearance obligations, and clearing a slope produces equipment, containers and material that has to live somewhere. In practice it lives in the garage, which is why the bays we are asked to coat up here are often packed wall to wall and floor to ceiling.
All of it has to come out first, and we say so at the estimate rather than at seven in the morning on the start date. The grinder needs the full slab and the coating needs an uninterrupted termination at every wall, so anything left against a wall becomes a permanent ragged edge in a floor the owner is going to look at for a decade.
Wind, Grit and Picking the Day
The same wind conditions the fire ordinance names are a practical problem for our work. A garage with its door open and an extraction system running is a poor place to be on a high-wind afternoon, and a freshly coated floor exposed to blown grit picks up debris that cannot be removed once the resin sets.
So on those days we either close the building down properly or move the pour, and we build that flexibility into the schedule rather than treating it as a delay. The topcoat is the least forgiving stage, and it is the one we are most willing to reschedule.
The 1950s and 1960s Garage Bay
The Narrowest Floors We Coat
About 79.9% of the city’s 17,302 housing units were built before 1980, and more than half of the total went up across two decades: 31.8% in the 1950s and 24.7% in the 1960s. That makes the typical garage here an original mid-century bay, and those bays are noticeably tighter than what a two-car garage means today.
That has two consequences a customer should hear early. The finished square footage comes in below what people assume when they say two-car, and the working room along the side walls is limited enough that hand and edge tools do a larger share of the preparation than they would in a newer garage.
Moisture Under the Oldest Concrete
The prewar and 1940s slabs in this city were poured before an under-slab vapor retarder was standard practice, so ground moisture has a path upward that a modern floor does not offer. We drill in-situ relative humidity probes and read them to the ASTM F2170 method, and the number goes on paper before any material is ordered.
That step is not an upsell; it is the one measurement that predicts whether a coating will still be attached in three years, since moisture failure is what nearly every coating warranty carves out of its own coverage. Where the reading comes back high, the specification moves to a moisture mitigation system beneath the buildup and ASTM F710 governs how the surface is assessed before it goes on.
Sixty Years of Wear on One Slab
A slab that has been in service since the Eisenhower administration has usually cracked, settled at a joint, spalled at the door threshold, and absorbed a long history of oil. We measure all of it at the walkthrough and price crack, joint and spall repair as visible lines in the quote rather than raising it as a change once the floor is open.
Preparation is mechanical throughout. A profile is opened with diamond grinding to a named ICRI concrete surface profile and never with acid etching, and where an earlier coating is present it comes off rather than being coated over, because a new system is only as sound as whatever it is bonded to.
Materials, Cure Times and the Paperwork
A South-Facing Bay in August
We take slab temperature and dew point on the morning of the pour, not from a forecast. The same product gives a crew roughly sixty minutes of working time on a 55-degree slab and about twenty at 95, and a garage on a south- or west-facing foothill lot runs hotter through the afternoon than the air temperature suggests.
So hot-weather jobs get smaller batches, parallel mixing and an earlier start, with the crew placing material to a controlled mil build using a gauge rake and notched squeegee at the pace the slab is dictating. Fighting the pot life instead of respecting it leaves lap lines that no topcoat hides.
The Finish and When You Get the Floor Back
With 67.9% of homes owner-occupied and 70.2% of units detached, the person choosing the floor here is usually the person living with it. We bring a full sample board and lay the flake blends on their own slab in their own light, because chips read differently in a mid-century garage with limited natural light than they do anywhere a sample is normally shown.
Every job leaves with a written cure schedule that separates foot traffic, stored items and shelving, and vehicle return, instead of one number covering all three. That distinction is what prevents hot tire pickup, where a warm tire lifts a coating off a slab that could be walked on but was not ready to be parked on.
Product Rules, Permits and Campus Timing
Glendora sits under the South Coast Air Quality Management District, whose Rule 1113 caps floor coatings at 50 grams per liter of volatile organic compounds and industrial maintenance coatings at 100, with subsection (c)(6) barring the application or solicitation of industrial maintenance coatings for residential use. We quote homes and commercial buildings from separate product lines because that is a legal line rather than a matter of taste.
Where permitted construction runs alongside a coating, the authority is the City of Glendora Community Development Department’s Building Division at 116 East Foothill Boulevard, which handles permits, plan review, inspection and code enforcement. Foothill Boulevard carries Route 66 through the city, so the same street that brings most people into town is also where the permit counter sits.
Institutional work follows a calendar rather than a queue. Citrus College at 1000 West Foothill Boulevard has shop, lab and corridor floors that realistically get prepared, coated and fully cured between terms, and we schedule that work months ahead because the window closes on a fixed date whether or not the resin is ready.
- 20+ Years Experience
- Licensed & Insured
- Free On-Site Estimates