
Upland Epoxy Floors installs epoxy flooring in Diamond Bar, and this is the one city on our map where the rules governing what may legally go into a bucket are written a few minutes from the garage that bucket is headed for. Twenty years of doing this has made us fluent in those rules, and here that fluency is not academic.
The South Coast Air Quality Management District has its headquarters at 21865 Copley Drive, and the City of Diamond Bar Building & Safety Division sits at 21810 Copley Drive, directly opposite. The two authorities with any real say over a coating job — what goes in it, and what may be built with it — face each other across one street in this city.
We should be equally clear about what that proximity does not do. Being headquartered nearby confers no approval, no endorsement and no special standing on any contractor, product or installation, ours included. The district writes rules; it does not vouch for the people who follow them. What the address actually buys a resident here is a reason to expect a contractor to explain the rules rather than talk around them.
The Limits That Decide What Can Go on Your Floor
Two Ceilings, Not One
Rule 1113 does not set a single number for coatings. It holds volatile organic compounds in a floor coating to 50 grams per liter, while an industrial maintenance coating is permitted 100, and those are separate categories with separate definitions rather than two grades of the same thing. Which bucket a product falls into is a matter of what it is and where it is used.
That is worth understanding as a homeowner because it explains a conversation you may already have had. When somebody offers to put the heavy-duty industrial version down in a house, they are not offering an upgrade. They are proposing to use a product from a category with a looser limit in a setting the rule specifically does not allow it in.
Why Residential and Commercial Are Different Documents
Subsection (c)(6) of the same rule prohibits applying or soliciting industrial maintenance coatings for residential use. Soliciting is the word that matters, because it reaches the quote as well as the installation, and a garage attached to a house is residential regardless of how much abuse the owner intends to give it.
So we quote residential and commercial work from separate product lines, and that separation is a legal boundary rather than an internal policy we could waive for a good customer. If a floor at your house and a floor at your office both need doing, they arrive as two documents built from two different sets of materials, and we would rather say why in advance.
What Compliant Actually Looks Like on Paper
None of this makes a compliant floor a compromised one. The residential category is served by high-solids chemistries — 100% solids epoxy, polyaspartic and polyurea topcoats — that carry their performance in the resin rather than in a solvent that evaporates into the air on Copley Drive and everywhere else downwind of it.
Compliance is also something you should be able to see rather than be assured of. The product category, the manufacturer’s stated content and the fact that the system is legal for the building it is going into all belong on the paperwork, and an installer who cannot point to that on a data sheet is asking you to take a regulated question on faith.
Looking for epoxy flooring closer to Walnut? See Walnut Epoxy Flooring.
A City Built Across Three Decades
Predictable Substrate, With One Exception
The building history here is unusually concentrated. Of Diamond Bar’s 18,969 housing units, 87.4% went up between 1960 and 1989 — 41.7% in the 1980s, 28.5% in the 1970s and 17.2% in the 1960s — with just 4.5% built since 2000. Knowing which tract a house sits in tells us a great deal before we ever open the garage door.
The exception is that 1960s share, and it is the question worth asking first. Slabs from the earliest tracts here were commonly placed before an under-slab vapor retarder became routine practice, which does not condemn a floor but does change what has to be established before anyone quotes a system to go on it.
Reading the Slab Instead of Assuming It
So we measure. In-situ relative humidity probes to the ASTM F2170 method take a reading from inside the concrete rather than off its face, a calcium chloride moisture vapor emission rate to ASTM F1869 covers the cases that suit it better, and whichever we run, the result is written down before any material is ordered.
The reason for the sequence is commercial as much as technical. Moisture failure is excluded from very nearly every coating warranty written, so a floor that lifts for that reason is nobody’s liability but the owner’s, and a moisture mitigation system that has to go underneath the buildup is a scope and a cost that belongs in the original number.
Sixty Years of Cracks, Joints and Thresholds
A slab that has been in service since the Johnson administration has a history written into it. Shrinkage and settlement cracking, spalling at the door threshold where rain has been sitting against the edge for decades, and oil that has soaked well past the surface are all ordinary findings, and all of them get priced up front rather than raised once the machines are running.
Joints get handled as decisions rather than as inconveniences. Depending on whether a cut is still moving, it is filled with a semi-rigid filler, honored deliberately through the finished floor, or bridged, and the profile that everything bonds to is cut with diamond grinding to a named ICRI concrete surface profile. We do not acid etch, in this city or any other.
Hillside Driveways and Attached Bays
Getting the Equipment Up There
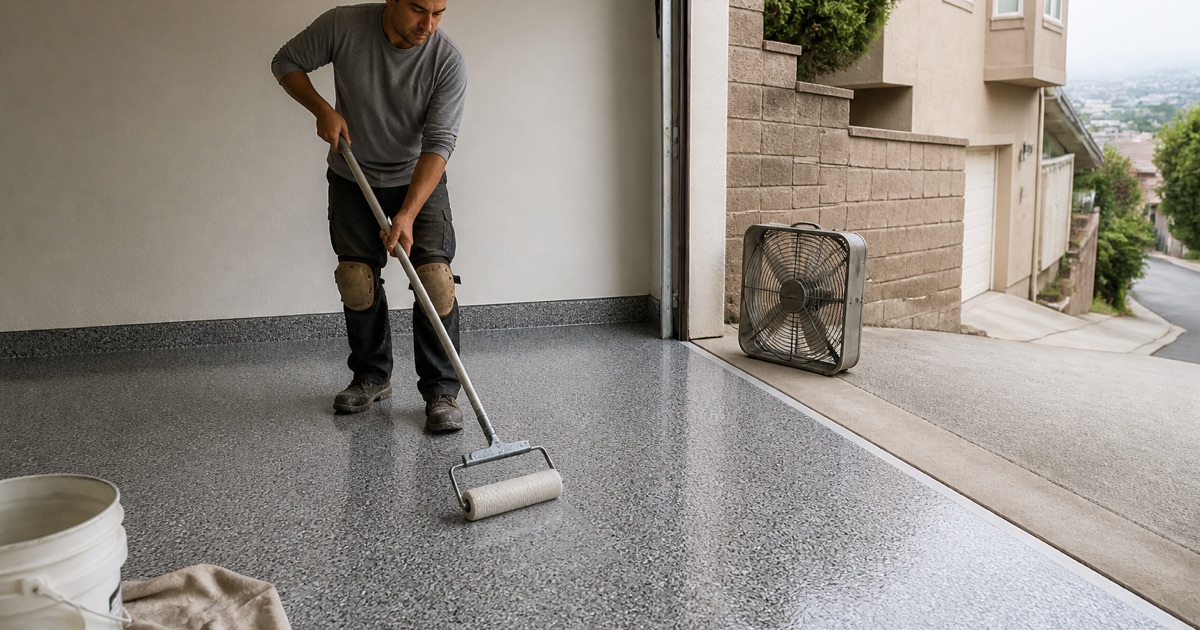
Sloped driveways are a real service condition in this city and not a detail to discover on the morning. A box truck, a planetary grinder and a dust extraction rig all have to get up the approach, park where they can stay parked, and keep a vacuum hose within reach of the working face for the whole day.
We walk that approach before quoting rather than after. Where the truck has to stay at the curb, the hose and material runs get longer, the crew loses time on every trip and the schedule has to reflect it honestly, because the alternative is a crew that arrives, looks at the driveway and starts renegotiating the price on the spot.
A Floor That Pitches Toward the Door
Garage slabs are built to drain, and on a hillside lot that fall can be pronounced enough to change how a coating behaves while it is still liquid. A high-build or self-leveling product will keep moving downhill after it is placed, pooling thick at the door and leaving the back of the bay thinner than the specification calls for.
That is managed by product selection and by technique together. Film thickness gets controlled with a gauge rake and a notched squeegee rather than left to gravity, and where a broadcast finish is going down, the timing has to account for the slope so the flake is not drifting with the material. Broadcasting to refusal is what keeps coverage even across the fall.
Townhome and Cluster Garages
Attached single-family housing accounts for 12.2% of units here, 2,321 of them, which is a larger share than anywhere else we work. Those garages are frequently single-bay or tandem, they share a wall with a neighbor, and they open onto a common driveway court rather than onto a private drive.
Every one of those facts changes the job. The floor is smaller, the equipment has less room to sit, a homeowners association rather than the resident usually controls what may be staged in the court and for how long, and the shared wall means dust containment and low-odor product selection are courtesies to a neighbor as much as to the client.
August, Pot Life and the Return to Service
Inland summers here move cure chemistry hard, and the number that matters is the temperature of the slab rather than the temperature outside. The same product that allows roughly sixty minutes of working time at 55 degrees gives about twenty at 95, so we read slab temperature and dew point on the day and size the batches and the crew to the reading.
The far end of that schedule gets written down too. Foot traffic, furniture and stored items, and vehicle return each carry their own date rather than being folded into a single cure number, and one crew stays with the floor from the first grinding pass through the last topcoat, so nobody inherits a profile they did not cut themselves.
Commercial Work in a City Without an Industrial Base
Offices, Kitchens and Back-of-House
The non-residential work we are called to here is office, institutional, clubhouse and kitchen rather than anything with a forklift on it, and that shifts what a specification has to solve. Slip performance, cleanability and a sealed junction where the floor meets the wall carry more weight than raw abrasion resistance does.
Both of those have real answers. A coved base turns the floor-to-wall seam into a continuous radius that a mop and a health inspection both prefer to a right angle full of grout, and grip is set as a dynamic coefficient of friction under ANSI A326.3, so a wet back-of-house floor is specified to a number rather than described as non-slip.
The Golf Course Is a County Buyer
Diamond Bar Golf Course at 22751 Golden Springs Drive is owned and operated by Los Angeles County Parks and Recreation rather than by the city, and it is split by Grand Avenue into six western holes and twelve eastern ones. Its renovated 5,000-square-foot clubhouse carries a full-service cafe and bar plus event space for up to 250 guests.
That ownership matters more than it might sound. Clubhouse, kitchen, cart barn and maintenance building floors there sit on a county contract and a county procurement path, which means a specification written to be bid and inspected rather than agreed in a driveway conversation, and a timeline set by that process rather than by us.
Fitting Between Bookings and Around the Interchange
The Diamond Bar Center is a working venue with banquet capacity for up to 438 people and meeting capacity for up to 1,000, so floor work in a building like that fits into the gaps between bookings. Out-of-hours and overnight sequencing is normal for this kind of client, and the cure schedule has to clear the next event rather than merely satisfy us.
Getting here is its own variable at the moment. The SR-57 and SR-60 confluence project has been rebuilding the interchange at the city’s edge, and that affects crew arrival and material delivery in ways a map distance does not show, so we plan the route and the delivery window instead of assuming the drive will behave the way it did last year.
- 20+ Years Experience
- Licensed & Insured
- Free On-Site Estimates